Details
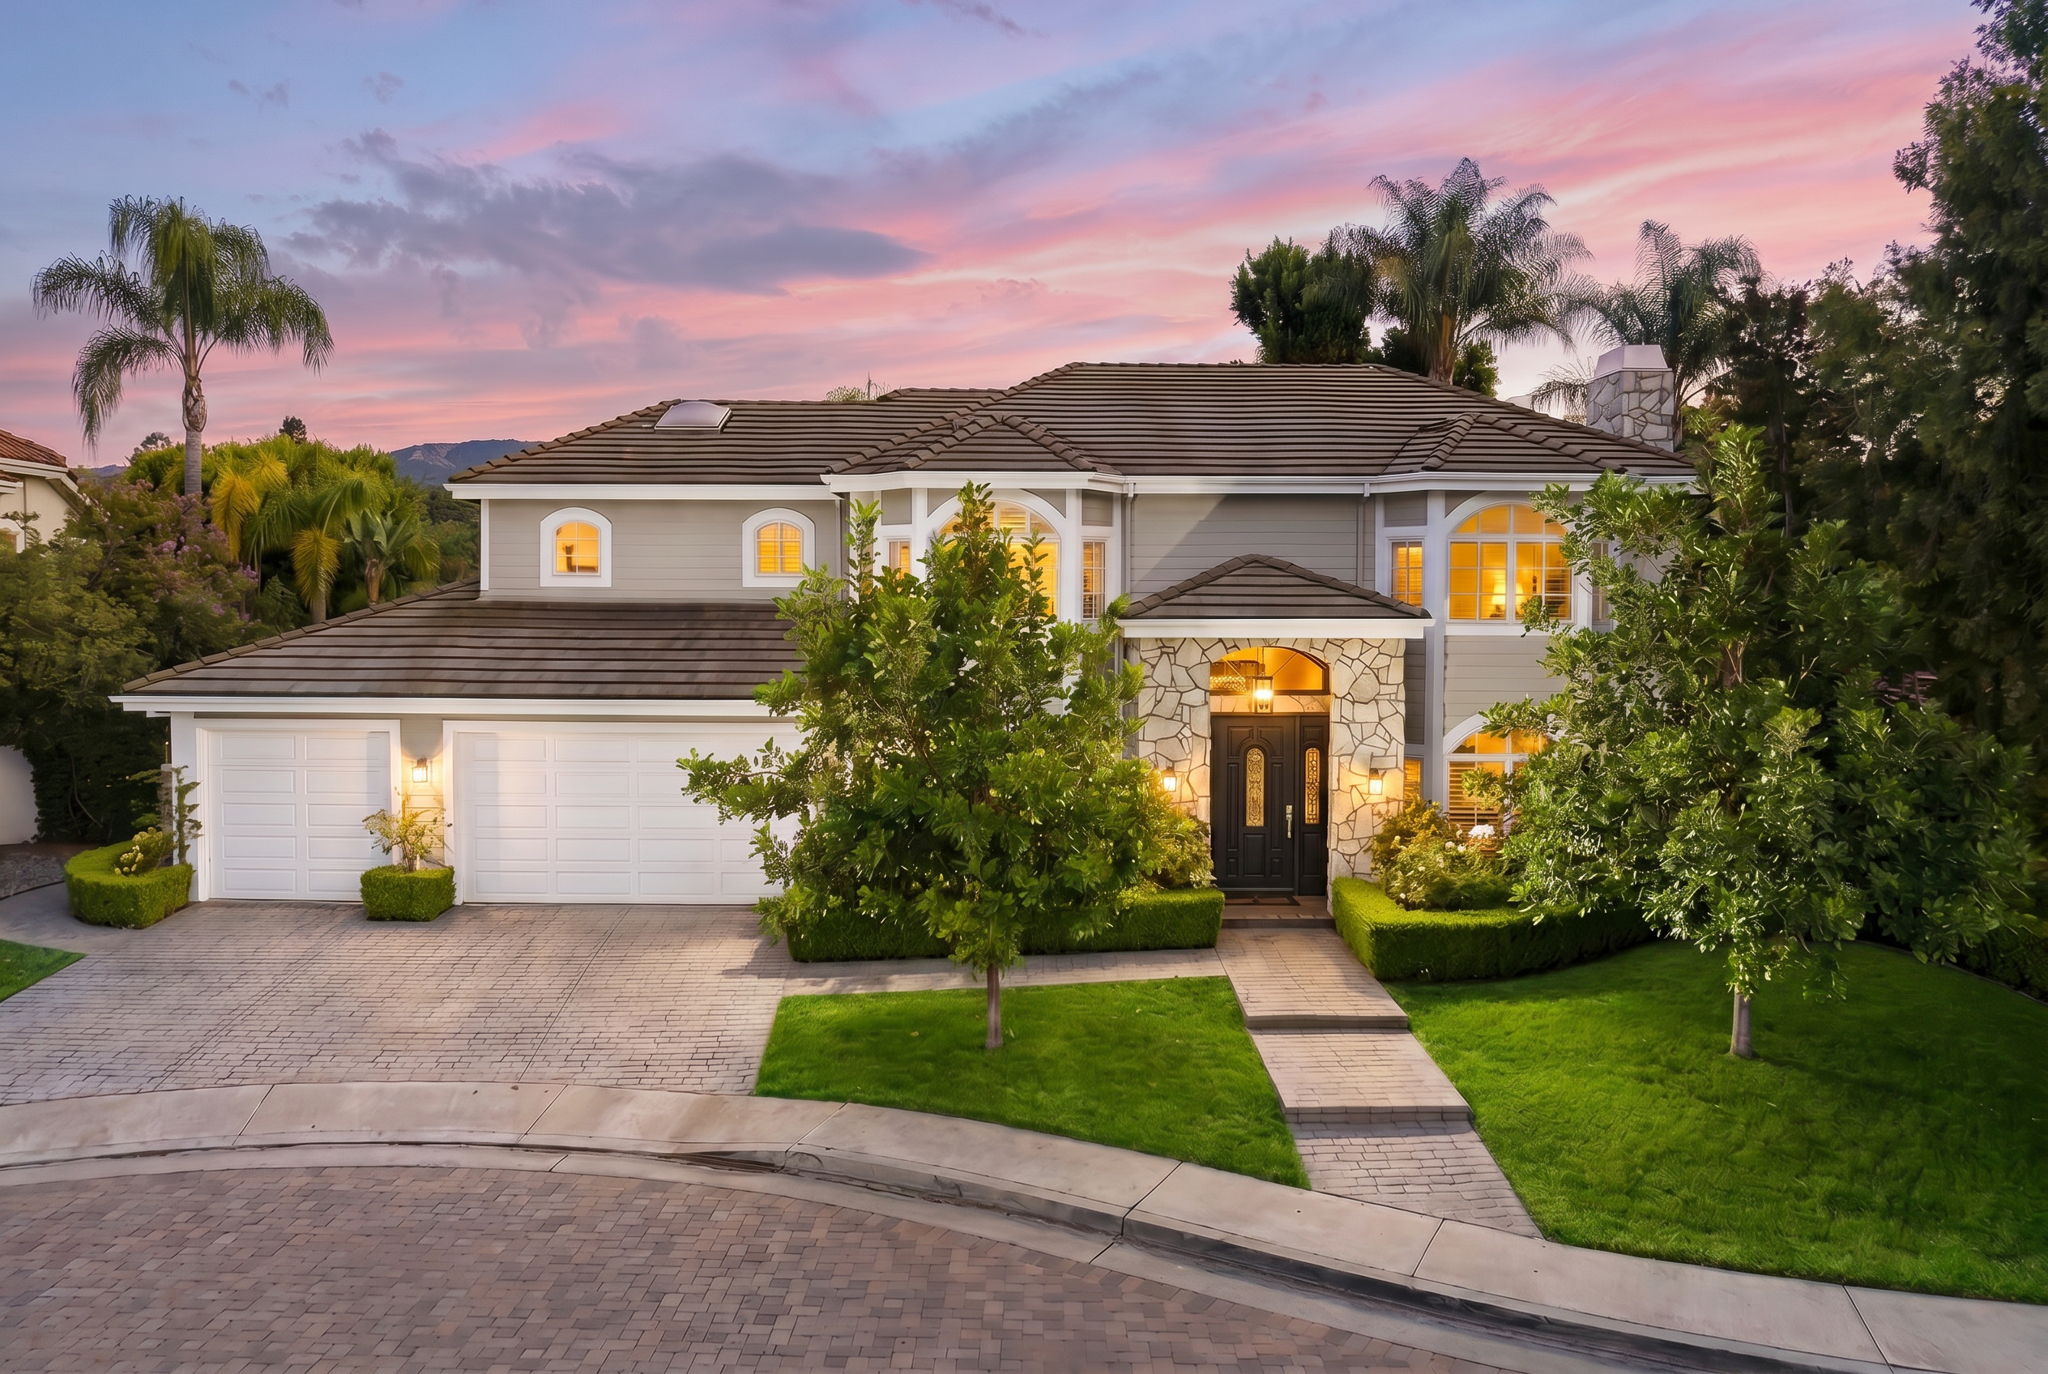
Situated south of Ventura Boulevard within an intimate GATED cul-de-sac of just six homes, this extensively updated Encino residence offers a rare combination of privacy, security, and neighborhood charm. Encompassing 3,467 square feet on a 10,356 square foot lot, the home features five Bedrooms, five Bathrooms, and a thoughtfully designed floor plan ideal for both everyday living and entertaining.
A dramatic Foyer welcomes you with soaring ceilings, an elegant chandelier, and an abundance of natural light. The formal Living Room is anchored by a fireplace and custom built-in wall-to-wall bookcases designed by California Closets, while the adjoining Dining Room is designed for effortless entertaining featuring a dry bar and wine refrigerator.
The chef’s Kitchen was extensively reimagined in 2019 and serves as the centerpiece of the home. Appointed with quartz countertops, custom cabinetry, a walk-in pantry, premium Viking stainless steel appliances, and an oversized center island with bar seating, the space seamlessly connects to a sunny Breakfast Nook and the expansive Family Room beyond. A fireplace and two sets of French doors create a seamless transition to the Backyard, delivering the ultimate indoor-outdoor experience and lifestyle.
Designed as a private outdoor retreat, the resort-style Backyard is surrounded by mature landscaping and lush greenery, creating a tranquil setting for both relaxation and entertaining. A sparkling Pool and Spa are complemented by expansive patio areas and multiple spaces for gathering, dining, and enjoying Southern California’s year-round climate.
The main level also includes a versatile Bedroom and adjacent remodeled Bathroom with a walk-in shower, providing an ideal setup for guests, family, a home office, or live-in assistance. A Powder Room, dedicated Laundry Room, and spacious Three-Car Garage complete the first floor.
Upstairs, vaulted ceilings enhance the sense of openness throughout. The Primary Suite serves as a private retreat, featuring a fireplace and a generous ensuite Bathroom with dual vanities, a soaking tub, built-in makeup vanity, heated floors, TWO large walk-in closets, and separate water closets. Three additional spacious Bedrooms are located on the upper level, each with access to ensuite Bathrooms, while two offer walk-in closets.
Significant improvements completed in recent years include a comprehensive downstairs renovation, a fully remodeled Kitchen, engineered hardwood flooring, interior and exterior paint, a whole-house re-pipe, remodeled downstairs Bathroom, upgraded electrical panel, dual air conditioning systems, pool heater, updated window treatments, and enhanced exterior lighting, reflecting a level of care and investment that is evident throughout.
Ideally located within the boundaries of highly regarded Encino Charter Elementary and Gaspar De Portola Middle School, this exceptional property is just moments from Ventura Boulevard’s premier shopping, dining, and entertainment, with convenient access to the 101 Freeway and the best of the San Fernando Valley.
-
$2,465,000
-
5 Bedrooms
-
5 Bathrooms
-
3,467 Sq/ft
-
Lot 0.24 Acres
-
Built in 1988
Images
Video
Floor Plan
Contact
Feel free to contact us for more details!
